


%201.png)

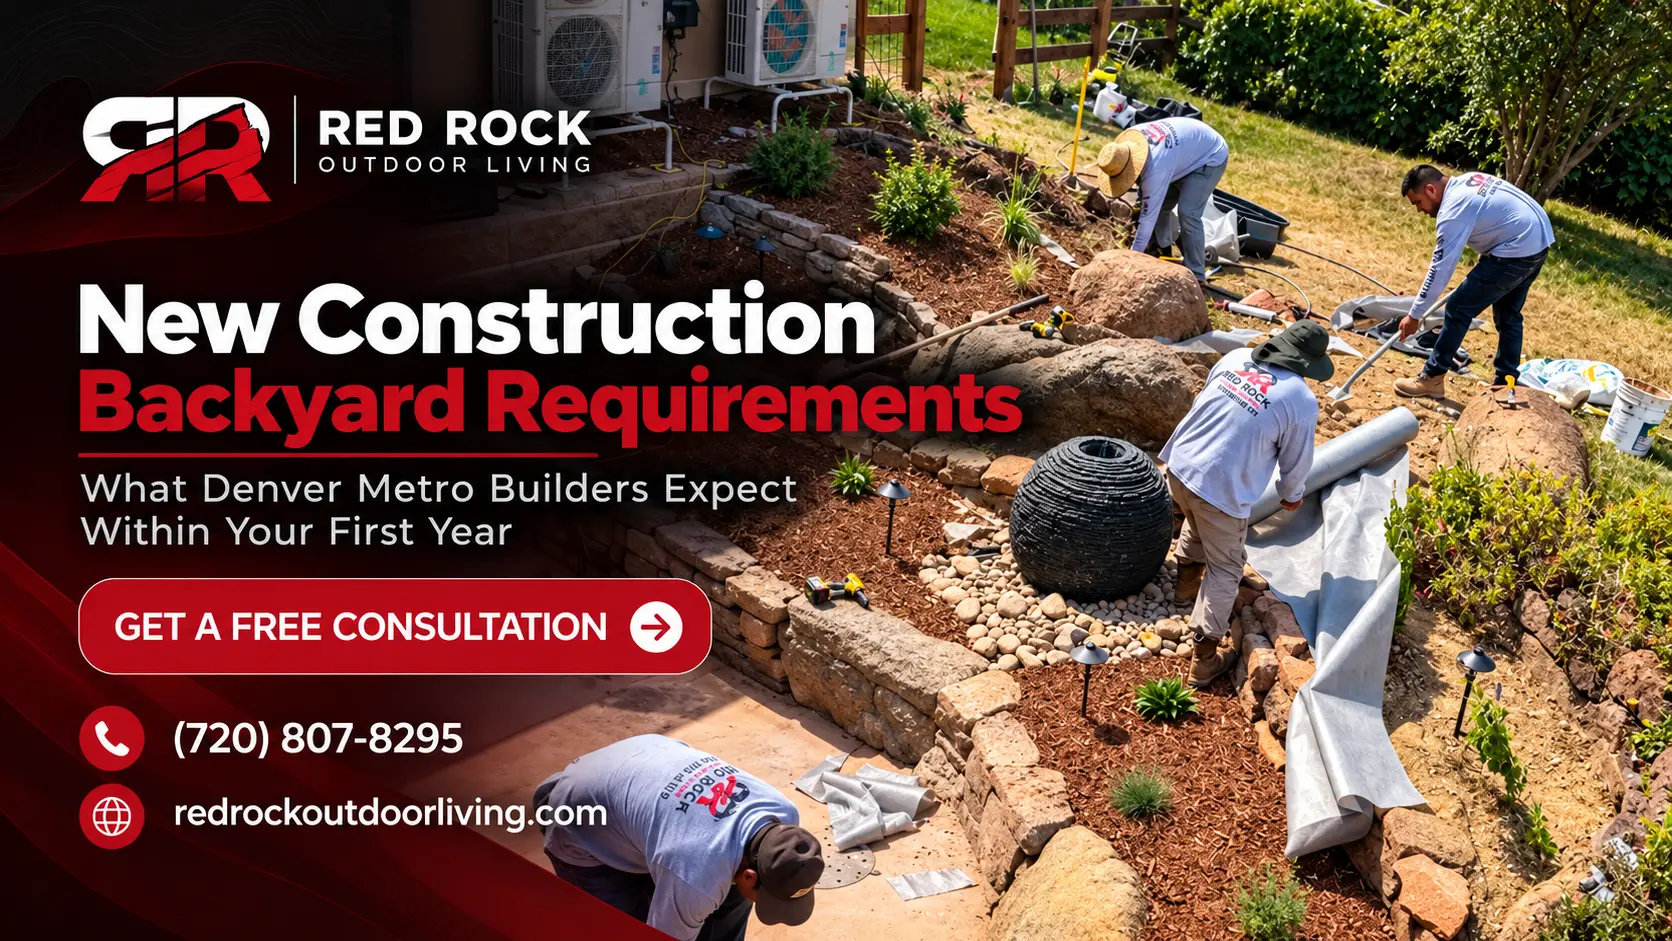
Many Denver Metro homeowners move into a new home with an unfinished backyard. Bare soil, basic grading, or a small builder-installed area can leave significant work to complete.
Understanding new construction backyard requirements in Denver early can help you avoid rushed decisions and missed approvals. Rules depend on the community, HOA, metro district, municipality, builder documents, and property conditions. Some communities require landscaping sooner than a full year, so check your closing paperwork first.
Red Rock Outdoor Living helps homeowners plan new construction landscaping as one connected outdoor project.
Is There a One-Year Backyard Deadline in Colorado?
There is no single builder backyard deadline in Colorado that should be assumed for every new home. Requirements can vary by subdivision and governing documents.
What homeowners call a builder deadline may actually come from an HOA, architectural review committee, metro district, community guideline, or covenant.
Check these items soon after closing:
- HOA covenants and design guidelines
- Architectural review requirements
- Metro district rules
- Builder handoff documents
- City or county requirements
- Property and drainage plans
Do not wait until the final month. Design review, revisions, contractor scheduling, materials, permits, and seasonal weather can all affect when construction begins.
What Do New Construction Backyard Requirements Usually Cover?
Requirements may cover landscaping, drainage, water use, exterior materials, and approvals.
Landscaping and Ground Coverage
An approved plan may include turf, artificial turf, planting beds, rock, mulch, trees, shrubs, or other allowed materials that fit the site and household needs.
For a new home, landscaping should do more than cover bare soil. It should create usable areas, provide appropriate drainage, complement the house, and make the property feel finished.
Drainage and Grading
New construction lots are graded to move water in a planned direction. Backyard improvements should respect that pattern.
Patios, retaining walls, turf, planting beds, or structures can affect runoff if they are installed without considering elevations and drainage. A backyard design and build for a new home should therefore begin with the site, not just the finishes.
HOA or Architectural Approval
If your neighborhood has design review, exterior improvements may need approval before work starts.
A submission can require a site plan, dimensions, materials, plant selections, and structure details. Red Rock Outdoor Living can help homeowners develop custom landscape design with the complete property in mind.
Starting the approval process early can also give you more time to make revisions without putting the installation schedule under pressure.
Plan the Whole Backyard Before Building One Piece
Solving an empty yard one feature at a time can become expensive when finished work has to be changed later.
Designing and building your dream backyard is usually more efficient when you create the full plan first.
Start With How You Want to Use the Space
Decide what the backyard needs to do before choosing materials.
You may want:
- A paver patio for dining
- Lawn or artificial turf for children or pets
- A pool or spa
- A covered seating area
- An outdoor kitchen
- A fire feature
- Landscape lighting
- Privacy planting
Once priorities are clear, organize the yard into functional zones.
This allows a dining area, lawn, pool, planting beds, and gathering spaces to feel like parts of one design instead of separate projects added over time.
Think About Future Phases Now
A master plan can reserve space for a future pool, patio cover, kitchen, utilities, lighting, drainage, and planting, even if you build in phases.
For example, planning a pool and spa area before the patio is finalized can help preserve access and create a more connected layout.
The same principle applies to electrical lines, gas service, irrigation, drainage, and future outdoor structures. Planning these elements early may reduce the need to disturb completed landscaping later.
What Should Be Included in a New-Home Backyard Plan?
A strong plan considers visible features and the construction details underneath them.
Hardscape
Hardscape creates usable areas and circulation. It may include pavers, concrete, steps, walkways, seat walls, or retaining walls.
A professionally planned patio design can become the main gathering area for furniture, grilling, dining, and entertaining.
The patio should also connect naturally to doors, walkways, lawn areas, and other outdoor features.
Planting and Lawn Areas
Plants help a new yard feel established. Consider mature size, sun, irrigation, wind, privacy, and maintenance so selections fit the site.
Homeowners should also think about how much lawn they actually need. A combination of planting beds, turf, patios, and gathering areas may provide better function than dedicating most of the yard to one surface.
Utilities, Permits, and Inspections
Depending on the project, backyard construction may involve permits, utility coordination, licensed trades, engineering, or inspections.
This becomes especially important with structures, electrical work, gas lines, significant retaining walls, pools, and other major improvements. Planning these items early can reduce changes after construction starts.
Red Rock Outdoor Living's design-and-build approach can help organize the moving parts of a larger backyard project, including HOA applications, permitting considerations, contractor coordination, and project sequencing when those items apply.
Why New Construction Backyards Need a Different Approach
An established backyard gives a designer existing features to work around. A new construction lot often starts with very little.
That creates flexibility, but grading, drainage, approvals, access, and future improvements still need early planning.
A backyard design and build for a new home should connect the home, patio, lawn, planting, structures, and entertainment areas from the beginning.
This is especially useful for new-home owners in Thornton, Brighton, Fort Lupton, Westminster, Broomfield, Hudson, Commerce City, Northglenn, Aurora Highlands, and other Denver Metro communities.
When the entire yard is considered together, homeowners can make better decisions about where to invest now and where to leave room for future improvements.
A Practical First-Year Backyard Timeline
A simple planning sequence can keep the project moving.
Soon After Closing
Collect HOA documents, community standards, your plot plan, builder information, and any drainage or utility documents.
Make a list of what you want now and what you may add later.
This is also a good time to identify any deadline written into your HOA, metro district, or community documents.
Before Design Approval
Develop the overall backyard concept. Choose the main patio size, lawn areas, planting zones, privacy needs, structures, and future features.
Review neighborhood rules before finalizing materials.
If an architectural review application is required, build review time into your project schedule rather than treating approval as a last-minute step.
Before Construction
Submit required approvals and confirm whether permits or licensed contractors are needed.
Plan major grading and underground work before finished surfaces and planting whenever the project requires them.
Material availability and contractor schedules can also affect the installation date, so planning ahead provides more flexibility.
After Installation
Complete required HOA, permit, or inspection closeout steps and keep your approvals.
Browse Red Rock Outdoor Living’s completed outdoor living projects for ideas on combining patios, landscaping, pools, and other features.
Design Your New Denver Metro Backyard With a Clear Plan
The biggest mistake with an unfinished new-home backyard is treating the deadline as the design strategy.
Meeting the requirement matters, but the better goal is creating an outdoor space that works for your family for years.
Red Rock Outdoor Living provides outdoor living services for Denver Metro homeowners, including landscape design, patios, pools, hardscaping, and complete backyard improvements.
Instead of simply filling an empty lot, the goal is to create a backyard that accounts for how you live now and what you may want to add later.
You can also view Red Rock Outdoor Living’s Google Business Profile for local business information and customer feedback.
If you recently closed on a new home, request a free backyard consultation before your community deadline starts controlling your choices.
Frequently Asked Questions
What Are the New Construction Backyard Requirements in Denver?
Requirements vary by property and community. Your HOA, metro district, subdivision guidelines, municipality, and closing documents may affect landscaping, drainage, approvals, or construction.
Review the rules for your specific home before work begins rather than assuming the requirements are the same throughout the Denver Metro area.
Is There a Standard Builder Backyard Deadline in Colorado?
No single timeline should be assumed for every Colorado new home.
Some Denver Metro communities require landscaping in less than a year, while others use different deadlines or processes. Review your governing documents as soon as you close so you know how much time is available for design and installation.
Do I Need HOA Approval Before Landscaping a New Home?
If your community has an HOA or architectural review process, approval may be required for landscaping, patios, structures, fences, pools, or other exterior changes.
Confirm the process before scheduling construction or purchasing major materials.
When Should I Start Planning My New Construction Backyard?
Start as early as possible after closing.
Early planning gives you more time for design, HOA review, revisions, permits, contractor scheduling, material selections, and decisions about future features.
Can I Build My New Backyard in Phases?
Yes. Phasing can work well when the complete layout is planned first.
Designing and building your dream backyard from a master plan allows patios, utilities, pools, planting, and future features to work together even when they are installed at different times.


.svg)
.svg)